Sidewalk Inspection Guidelines
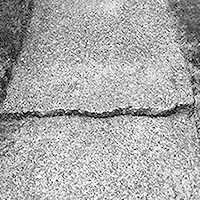 Figure (A) |
Vertical Separation Any area or square of sidewalk with avertical separation of ¾ inch or more |
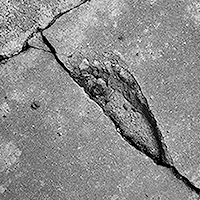 Figure (B) |
Missing Sidewalk to Full Depth Sidewalk with any part thereof missing and area to full depth |
|
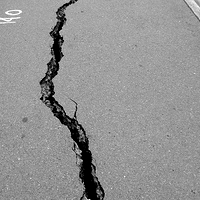 Figure (C) |
Horizontal Separation Any area or square of sidewalk with a horizontal separation of 1 inch or more |
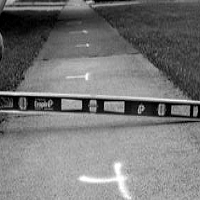 Figure (D) |
Change in Grade A change from the construction or design grade equal to or greater than three –fourths (3/4) inch per foot |
|
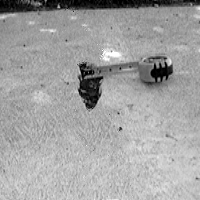 Figure (E) |
Holes or Depressions Holes or depressions equal to ¾ inch or more and at least 4 inches in dia. |
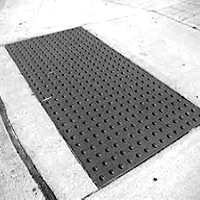 Figure (F) |
ADA Compliant Plate ADA compliant plates must be installed in the last square or section of sidewalk adjoining a city street or alley way |
|
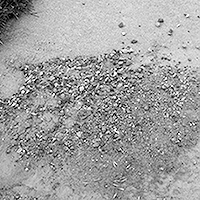 Figure (G) |
Spalling Over 50% A single square of sidewalk with one or more depressions equal to ½ inch or more. |
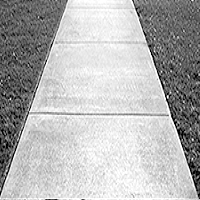 Figure (H) |
Sidewalk Width and Depth Residential sidewalks shall be at least four (4) feet wide and four (4) inches thick and each section shall be no more than four (4) feet in length |
|
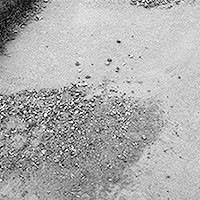 Figure (I) |
Spalling Over Less Than 50% A single square of sidewalk with one or more depressions equal to ¾ inch or more |
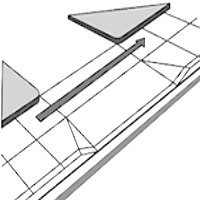 Figure (J) |
Sidewalks Over Driveways Sidewalks over driveway areas shall be no less than six (6) inches in depth |
|
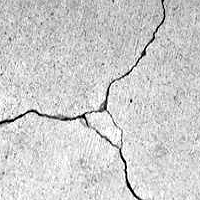 Figure (K) |
Sidewalk Cracks A single square of sidewalk cracked in such a manner that no one part thereof has a piece greater than one square foot or contains 3 or more cracks in a single 4 foot square |